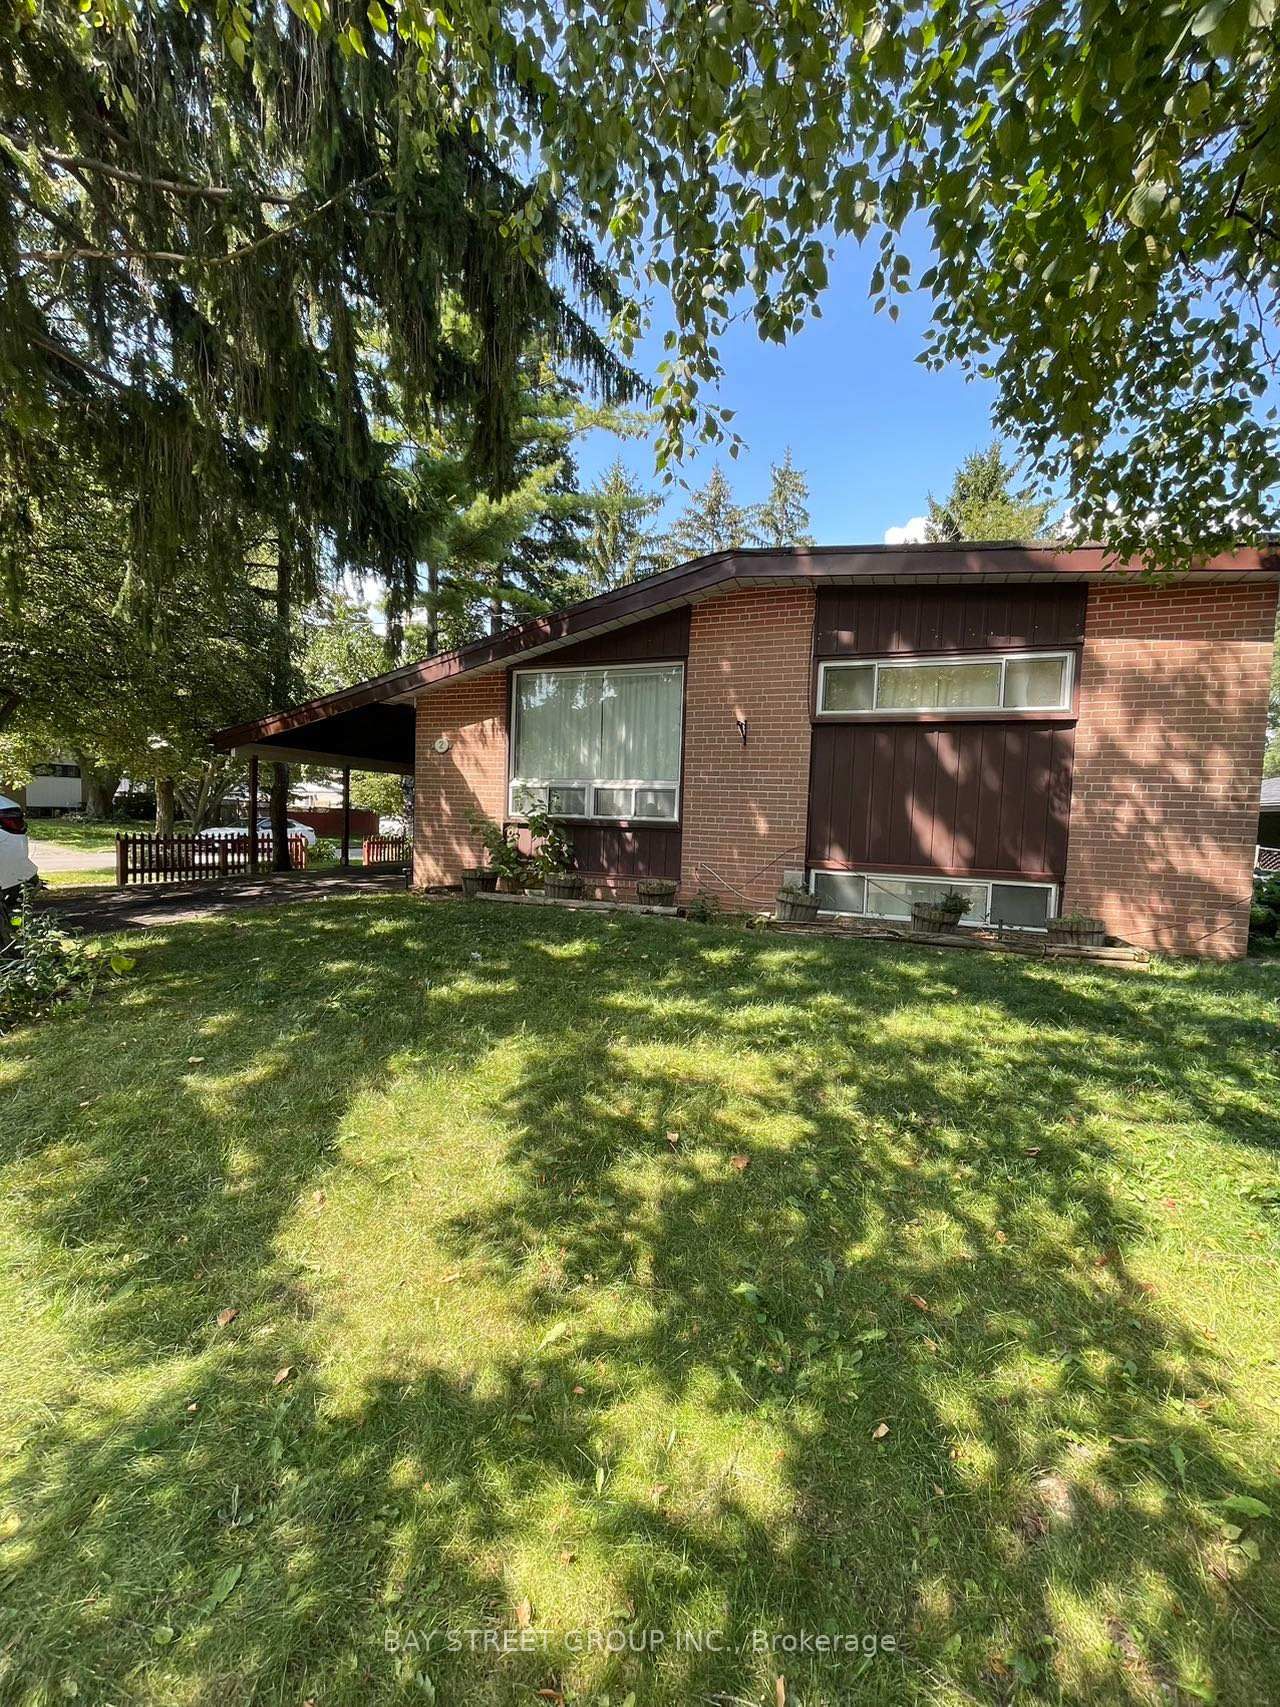
<-- style PDP --> 40 Amiens(MAIN) Road, Toronto - Detached for lease for $2,900
  • new
  • for lease

40 Amiens(MAIN) Road

Toronto, Ontario, M1E 3S8 - West Hill

$2,900

  • Neighbourhood

    West Hill

  • Major Intersection

    Morningside and Lawrence/Ellesmere

  • Listed Since: 2 day(s)

  • Last update: today

Overview

  • Property Type

    Detached, Bungalow

  • Bedrooms

    3

  • Bathrooms

    1

  • Basement

    None

  • Kitchen

    1

  • Total Parking

    3 (1 Detached Garage)

  • Lot Size

    50x140 (Feet)

  • Taxes

    n/a

  • Type

    Freehold

Property Description

Property description for 40 Amiens(MAIN) Road, Toronto

Welcome To This Charming Detached Bungalow Offering One-Level Living In Scarborough Neighborhood. This Inviting 3 Bedrooms, 1Bathroom Home Features An Open- Concept Layout That Seamlessly Connects The Living Room, Dining Area, Breakfast Bar, and Kitchen, Creating A Warm And Functional Space For Everyday Living And Entertaining. Carpet-Free And With Centralized Vacuum For Easier Everyday Maintenance. Lots of Windows That Make The Home Filled With Beautiful Natural Light Throughout The Day. The Primary Bedroom Features A Large Closet And A Pleasant View Of The Backyard. Invite Families And Friends For A Summer BBQ Party And Enjoy Massive Shared Fenced Backyard- Perfect For Relaxing ,Gardening, Outdoor Activities, Or Enjoying Nature. A Spacious Detached Garage And A Long Driveway Provide For Up to 3 Vehicles. Nature Lovers Will Appreciate Being Close To Parks, Ravines, And Trails Surroundings, Offering A Peaceful Escape While Remaining Connected To City Amenities. Conveniently Located Within Walking Distance To West Hill Public School, Centennial College Morningside And University Of Toronto Scarborough. Just Minutes From TTC Bus Stops, Scarborough Town Centre, Scarborough Health Network And Highway 401,Making Commuting And Accessing Everyday Amenities Easy ad Convenient. Tenants To Share Snow Removal And Maintaining Lawn. Tenants Pay 60 %of All Utilities.

Listed by ROYAL LEPAGE SIGNATURE REALTY

  • MLS #

    E13669556

  • Sq. Ft

    700-1100

  • Sq. Ft. Source

    MLS

  • Lot Irregularities

    n/a

  • Year Built

    Available Upon Request

  • Pool

    None

  • Drive

    Available

  • Garage

    Detached, 1 spaces

  • Total Parking

    3

  • Family Room

    N

  • Den

    N

  • Exterior

    Vinyl Siding

  • Fireplace

    N

  • Roof

    Shingles

  • Foundation

    Poured Concrete

  • Elevator

    N

  • Water View

    n/a

  • Laundry Level

    Lower

  • Heat

    Forced Air

  • A/C

    Central Air

  • Water

    Municipal

  • Water Supply

    n/a

  • Sewers

    Sewers

  • Central Vac

    Y

  • Living

    3.91 x 3.0 ft Main level

    Combined W/Dining, Open Concept

  • Dining

    3.91 x 2.97 ft Main level

    Combined W/Living, Open Concept

  • Kitchen

    3.91 x 2.92 ft Main level

    Breakfast Bar, Combined W/Dining

  • Primary

    3.89 x 3.56 ft Main level

    Closet, Window

  • 2nd Br

    2.92 x 2.87 ft Main level

    Closet, Window

  • 3rd Br

    2.92 x 3.43 ft Main level

    Closet, Window

  • Bathroom

    1.88 x 2.39 ft Main level

    Window, 4 Pc Bath

  • MLS #

    E13669556

  • Sq. Ft

    700-1100

  • Sq. Ft. Source

    MLS

  • Lot Irregularities

    n/a

  • Year Built

    Available Upon Request

  • Pool

    None

  • Drive

    Available

  • Garage

    Detached, 1 spaces

  • Total Parking

    3

  • Family Room

    N

  • Den

    N

  • Exterior

    Vinyl Siding

  • Fireplace

    N

  • Roof

    Shingles

  • Foundation

    Poured Concrete

  • Elevator

    N

  • Water View

    n/a

  • Laundry Level

    Lower

  • Heat

    Forced Air

  • A/C

    Central Air

  • Water

    Municipal

  • Water Supply

    n/a

  • Sewers

    Sewers

  • Central Vac

    Y

  • Living

    3.91 x 3.0 ft Main level

    Combined W/Dining, Open Concept

  • Dining

    3.91 x 2.97 ft Main level

    Combined W/Living, Open Concept

  • Kitchen

    3.91 x 2.92 ft Main level

    Breakfast Bar, Combined W/Dining

  • Primary

    3.89 x 3.56 ft Main level

    Closet, Window

  • 2nd Br

    2.92 x 2.87 ft Main level

    Closet, Window

  • 3rd Br

    2.92 x 3.43 ft Main level

    Closet, Window

  • Bathroom

    1.88 x 2.39 ft Main level

    Window, 4 Pc Bath

Thinking of Selling?

Find Out Your Home’s Value in Today’s Market!

No Email or Signup is required to view your home estimate.

estimate your home value

Contact Manoj Kukreja

Sales Representative,
Century 21 People’s Choice Realty Inc.,
Brokerage
(647) 576 - 2100

Manoj profile avatar

Property History

Property history for 40 Amiens(MAIN) Road, Toronto

This property has been sold 1 time before. Create your free account to explore sold prices, detailed property history, and more insider data.

Sign In / Register

Inventory Graph

10 9 8 7 6 5 4 3 2 1 0 3 Months of inventory SELLER'S Market BALANCED Market BUYER'S Market

Thinking of Selling?

Find Out Your Home’s Value in Today’s Market!

No Email or Signup is required to view your home estimate.

estimate your home value

Contact Manoj Kukreja

Sales Representative, Century 21 People’s Choice Realty Inc., Brokerage
(647) 576 - 2100

Manoj profile avatar

Recent Sold Listings in West Hill, Toronto

Popular Cities